
New Construction



Address
103 N Wisteria Street, Mansfield, TX
Price
$ 550,000
Property Attributes
- MLS#21252085
- TypeSingle Family
- Listing Status Active
- CountyTARRANT
- CityMansfield
- NeighborhoodHillcrest Add
- Zip76063
- StyleTraditional
- Year Built2026
- Price$ 550,000
- Bedrooms4
- Full Bathrooms3
- Half Bathrooms1
- Sqr Footage3445
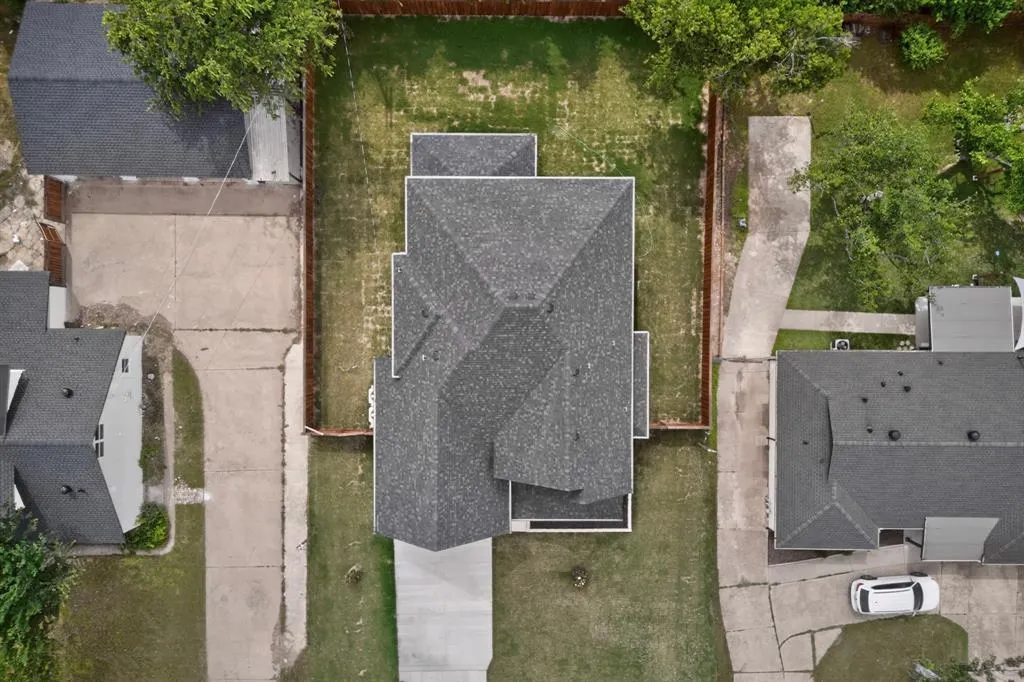
- Lot Size0.232 Acres
Data Source:
North Texas Real Estate Info Systems (NTREIS)
Property Description
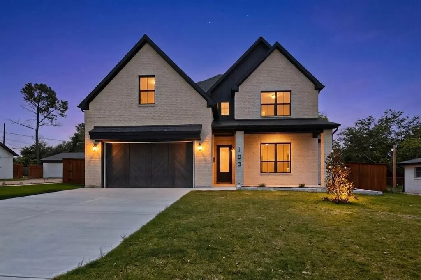
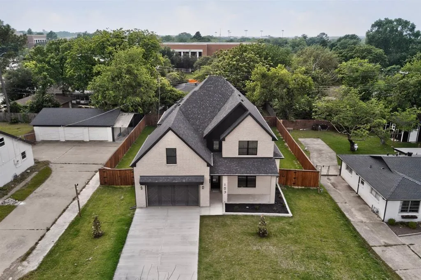
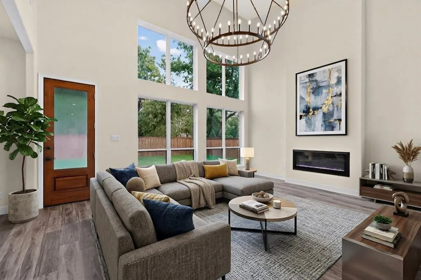
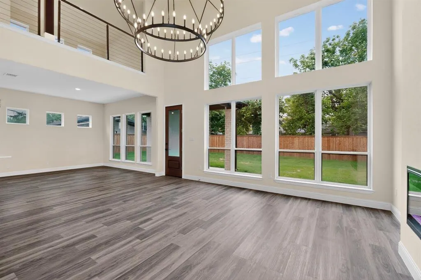
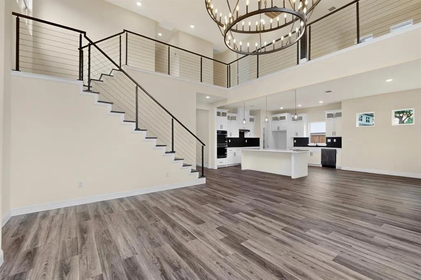
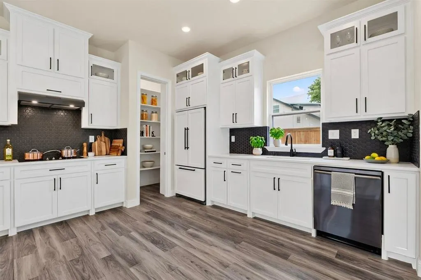
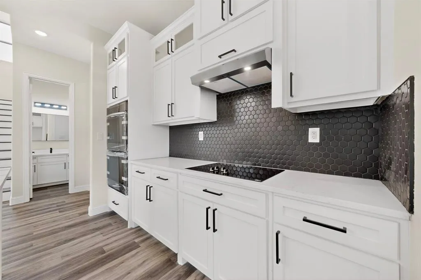
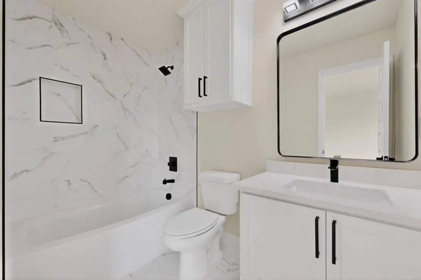
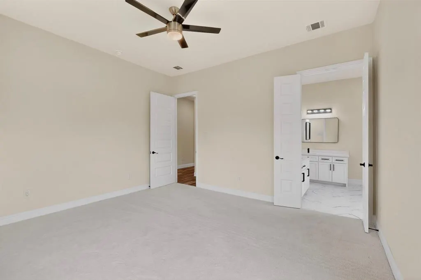
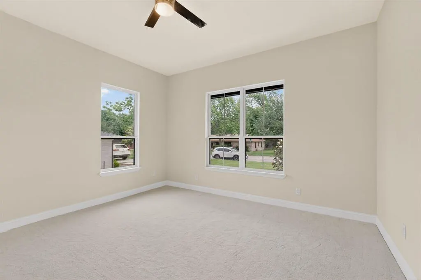
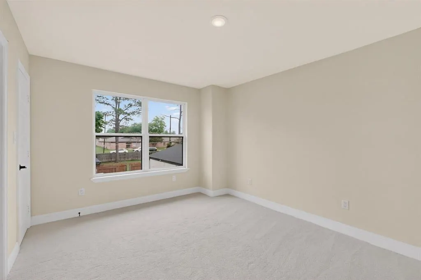
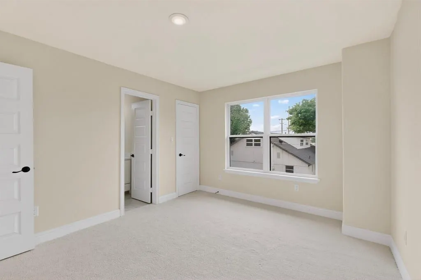
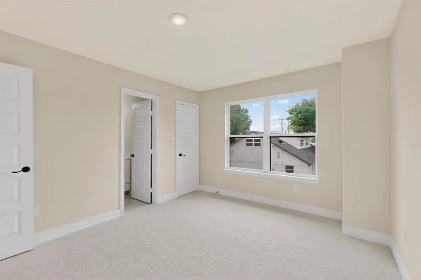
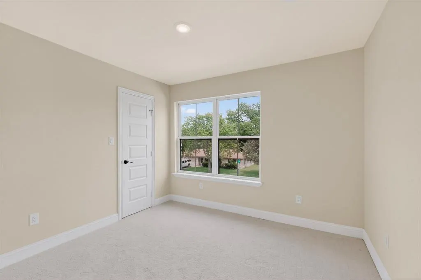
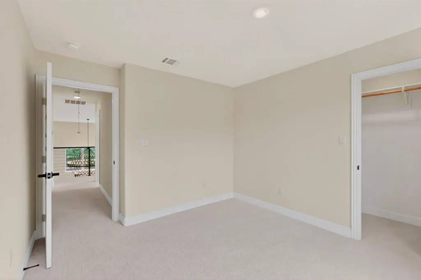
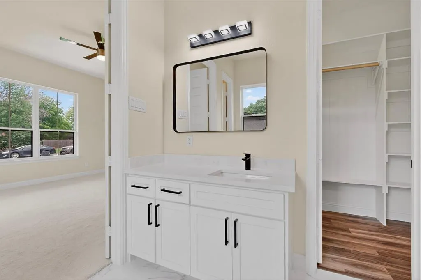
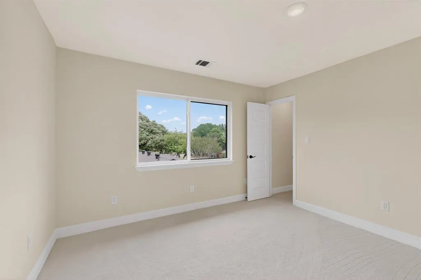
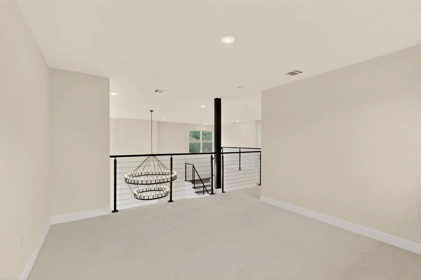
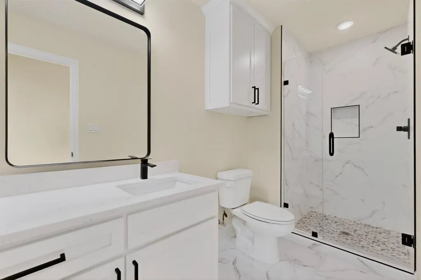
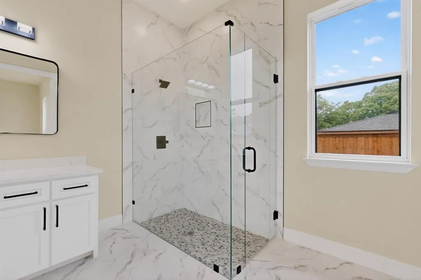
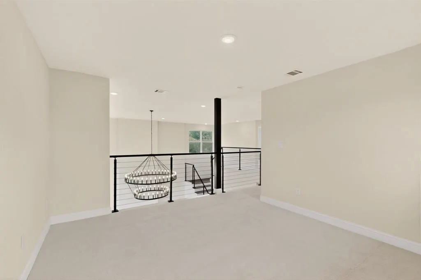
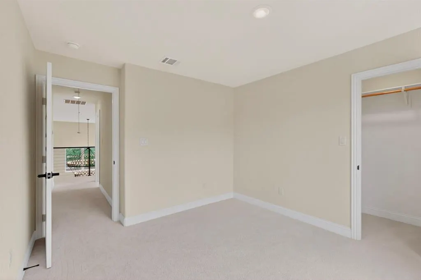
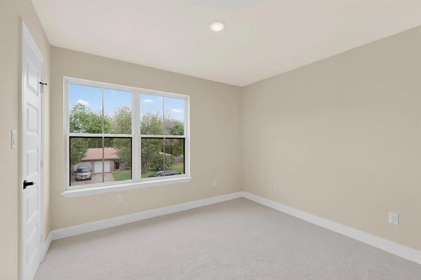
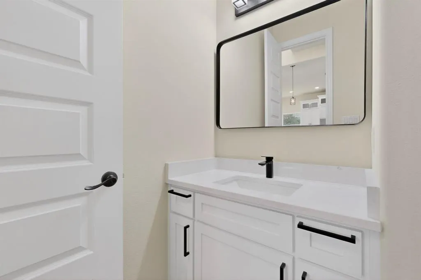
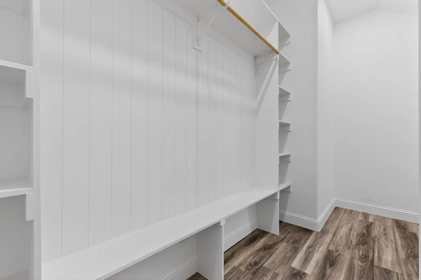
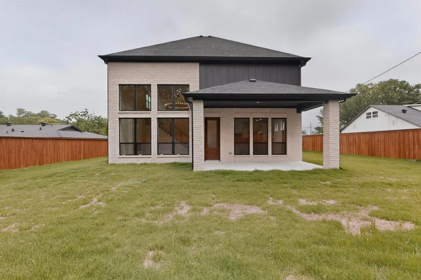
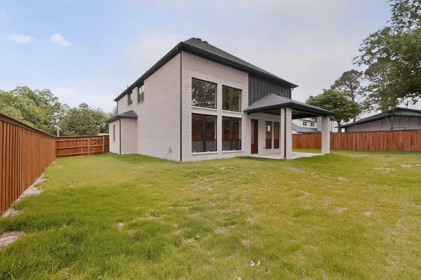
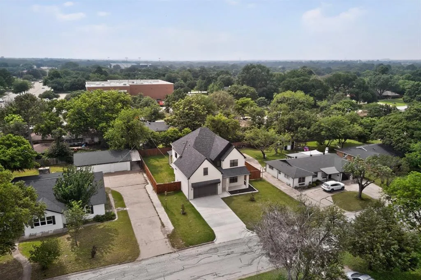
Stunning new construction modern farmhouse in the heart of Mansfield offering 3492 sqft of thoughtfully designed living space with 4 bedrooms, 4 bathrooms, and a spacious loft—all built with high-end finishes throughout. From the moment you arrive, the painted brick exterior, dark barn-style garage door, and dramatic twilight curb appeal set the tone for what awaits inside. Step through the elegant black front door into a soaring two-story open-concept living area anchored by a sleek linear electric fireplace and a striking double-ring chandelier. The living and dining areas flow seamlessly into the chef's kitchen, which features crisp white shaker cabinets with matte black hardware, quartz countertops, a large center island, black hexagon tile backsplash, built-in double wall ovens, black cooktop, and a custom range hood—truly a dream kitchen for entertaining. The primary suite is conveniently located on the main floor and boasts a spa-like end suite bath with dual vanities, quartz countertops, black-framed mirrors, a walk-in glass shower adorned in marble-look tile, and a generous walk-in closet. Upstairs you'll find three additional bedrooms, two full bathrooms, and an open loft—perfect for a game room, home office, or study space. Additional highlights include luxury vinyl plank flooring throughout main living areas, modern cable-wire staircase railing, main floor laundry room, and an abundance of natural light. Don't miss this incredible opportunity—schedule your showing today! All information deemed reliable but not guaranteed, buyer and buyer's agent to verify
| Elementary School |
|---|
| Nash Elementary School |
| Price History | |
|---|---|
| 5/12/2026 | Listed $681,500 |
| 7/15/2026 | 3$666,500 |
| 9/21/2026 | 7$626,500 |
| 9/28/2026 | 5$599,999 |
| 10/1/2026 | 6$565,600 |
| 10/5/2026 | 3$550,000 |
General Features
| Heating | Central,Electric,Fireplace Insert,Fireplace(s) |
|---|---|
| Cooling | Ceiling Fan(s),Central Air,Electric |
| Utilities | Asphalt,City Sewer,City Water,Concrete,Electricity Available,Electricity Connected,Individual Gas Meter,Individual Water Meter,Phone Available,Sewer Available,Sidewalk,Underground Utilities,See Remar |
| Possession | Closing/Funding |
| Roof | Composition,Shingle |
| Appliances | Dishwasher,Disposal,Electric Cooktop,Electric Oven,Microwave |
| Easements | Drainage,Utilities,Water Lines |
| Number of Garage Spaces | 1 |
| School District | Mansfield ISD |
| Exclusions | NONE |
| Year Built | 2026 |
| Architectural Style | Traditional |
| Levels | Two |
| Will Subdivide | No |
| Property Subtype | Single Family Residence |
| Subdivision Name | Hillcrest Add |
| Accessibility Features | Accessible Grip |
| Transaction Type | For Sale |
| Carport Spaces | 2 |
| County | Tarrant |
| Property Type | Residential |
| Security Features | Carbon Monoxide Detector(s),Fire Alarm,Other |
| Construction Materials | Stone Veneer |
| Year Built Details | New Construction - Complete |
| HOA Type | None |
| Green Energy Efficient | 12 inch+ Attic Insulation,Construction |
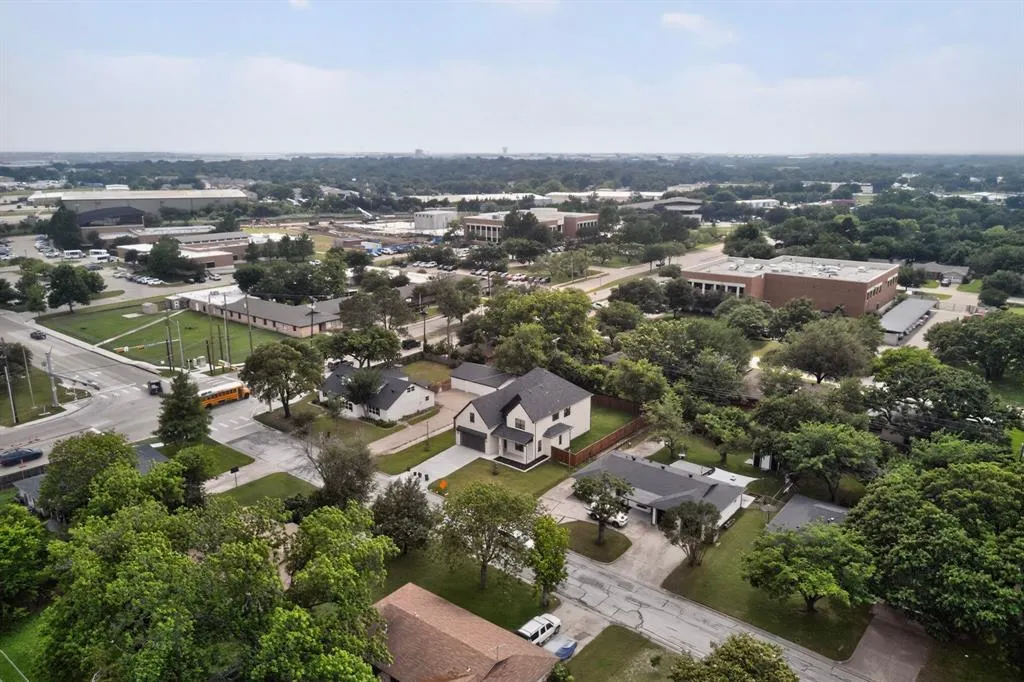
| Special Notes | Aerial Photo |
| Green Landscaping | Native Landscape |
| Full Baths | 3 |
| Status | Active |
| Directions | from 287 exit at E broad st and take a left on Wisteria st the property is on the left |
| City | Mansfield |
| Other Equipment | Irrigation Equipment |
| Elementary School Name | Nash |
| High School | Mansfield |
| Green Indoor Air Quality | Ventilation |
| Green Water Conservation | Efficient Hot Water Distribution |
| Elementary School | Nash |
| Virtual Tour URL Unbranded | https://www.propertypanorama.com/instaview/ntreis/21252085 |
| Virtual Tour URL Branded | my.matterport.com/show/?m=fnAXBs8x1W1 |
| Standard Status | Active |
| Listing Terms | Cash,Conventional,FHA,USDA Loan,VA Loan |
Interior Features
| Interior Features | Cable TV Available,Decorative Lighting,Double Vanity,Eat-in Kitchen,Granite Counters,Kitchen Island,Natural Woodwork,Open Floorplan,Pantry,Smart Home System,Tile Counters,Vaulted Ceiling(s),Walk-In C |
|---|---|
| Flooring | Ceramic Tile,Granite |
| Fireplace Features | Electric |
| Fireplaces Total | 1 |
| Dining Areas | 1 |
| Living Areas | 2 |
| Room Count | 11 |
| Half Baths | 1 |
| Lock Box Type | Supra |
| Total Bedrooms | 4 |
| Total Baths | 4 |
| Window Features | Bay Window(s),Window Coverings |
| Laundry Features | Full Size W/D Area,Dryer Hookup,Washer Hookup |
Exterior Features
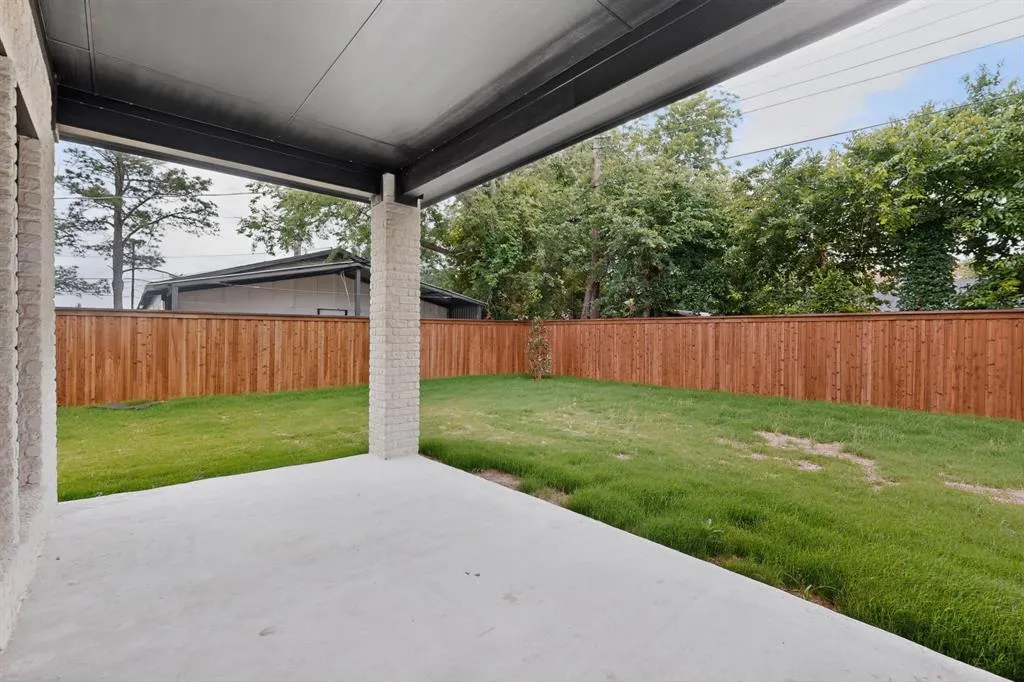
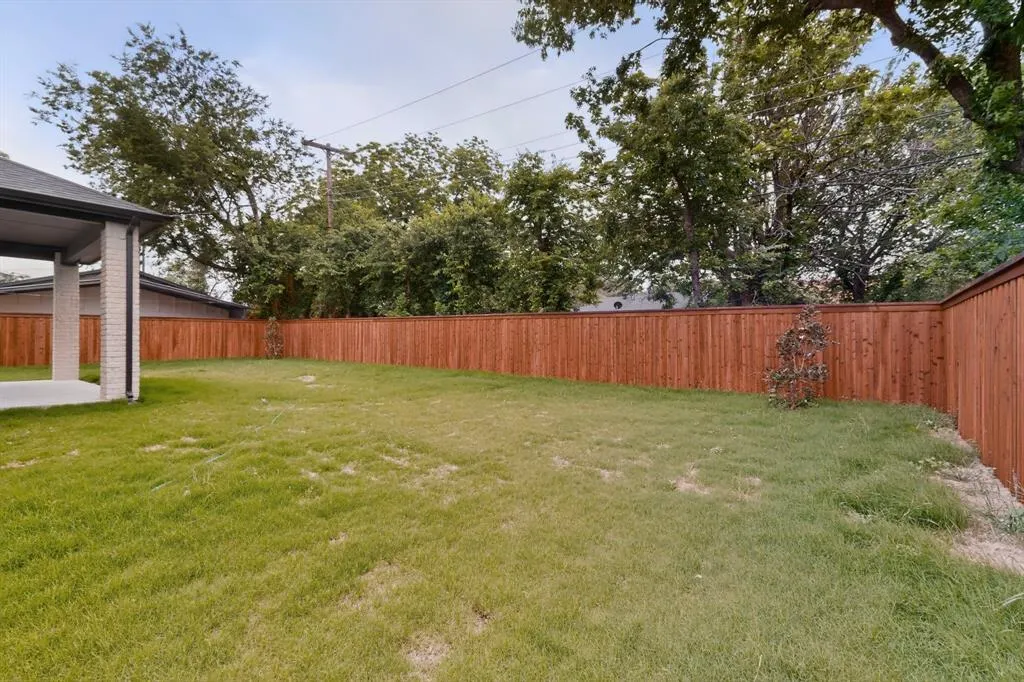
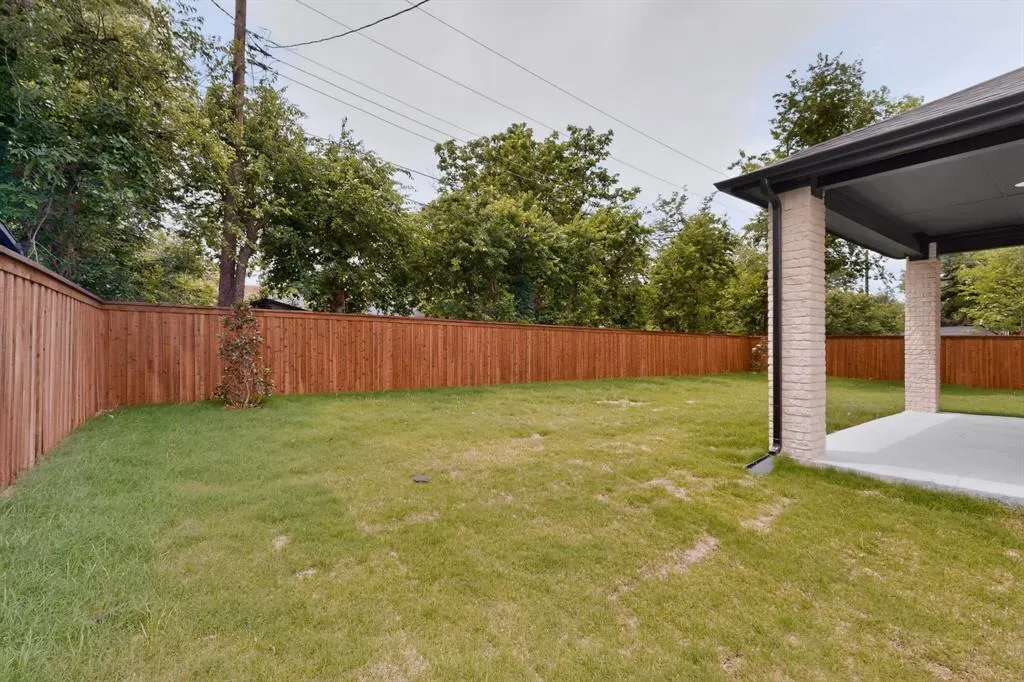
| Exterior Features | Covered Courtyard,Covered Patio/Porch,Rain Gutters,Lighting,Private Yard |
|---|---|
| Lot Features | Cleared,Few Trees,Landscaped,Level,Lrg. Backyard Grass,Oak |
| Vegetation | Cleared,Grassed |
| Fencing | Privacy,Wood |
| Soil Type | Unknown |
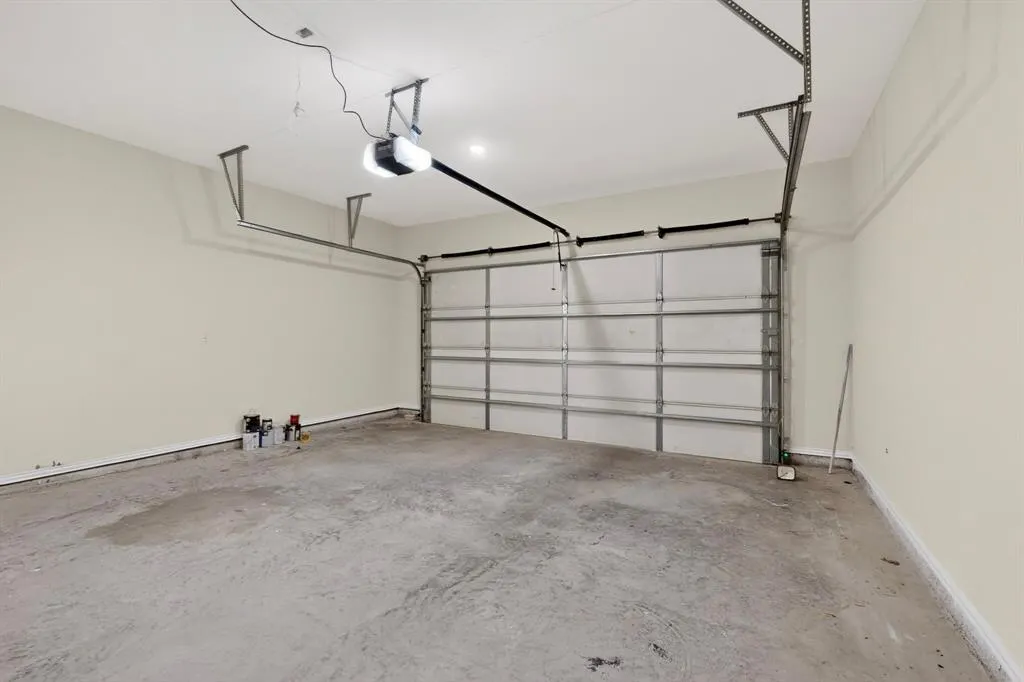
| Garage Length | 24 |
| Garage Width | 14 |
| Other Structures | Garage(s),Residence,See Remarks |
| Lot Size Source | Assessor |
| Parking Features | Asphalt,Concrete,Converted Garage,Covered,Drive Through,Driveway,Garage,Garage Door Opener,Garage Faces Front,Garage Single Door,Inside Entrance,Kitchen Level,Lighted,On Street,Paved |
| Lot Size | Less Than .5 Acre (not Zero) |
| Covered Spaces | 2 |
| Foundation | Concrete Perimeter,Slab |
| Lot Size Area | 0.2320 |
| Lot Size Units | Acres |
| Structural Style | Single Detached |
| Garage Y/N | Yes |
| Lot Size Square Feet | 10105.9200 |
| Lot Size Acres | 0.2320 |
| Patio And Porch Features | Covered |
| Attached Garage Y/N | Yes |
Amenities
- Foreclosure
- Views
- Short Sale
- New Construction
- Adult 55+
- Lease To Own
- No HOA Fees
- Furnished
- Primary On Main
- Air Conditioning
- Seller Finance
- Green
- Fixer Upper
- Horse
- Golf
- Fireplace
- Deck
- Garage
- Basement
- Pool
Property vs Single Family Average in 76063
Price
Year Built
Visits
 © 2026 North Texas Real Estate Information Systems, Inc. All rights reserved. Disclaimer: All information deemed reliable but not guaranteed and should be independently verified. All properties are subject to prior sale, change or withdrawal. Neither listing broker(s) nor Lisa Birdsong Group shall be responsible for any typographical errors, misinformation, misprints and shall be held totally harmless. The database information herein is provided from and copyrighted by the North Texas Real Estate
