
Open House Sat, Nov 7th 02:00 PM - 04:00 PM - Price Reduction - New Construction - Seller Financing
Address
141 Medina Lane, Rhome, TX
Price
$ 344,900
Property Attributes
- MLS#21402339
- TypeSingle Family
- Listing Status Active
- CountyWISE
- CityRhome
- NeighborhoodBluestem
- Zip76078
- StyleTraditional
- Year Built2025
- Taxes$ 8228
- Price$ 344,900
- Bedrooms4
- Full Bathrooms2
- Half Bathrooms0
- Sqr Footage1837
- Lot Size0.138 Acres
Data Source:
North Texas Real Estate Info Systems (NTREIS)
Property Description
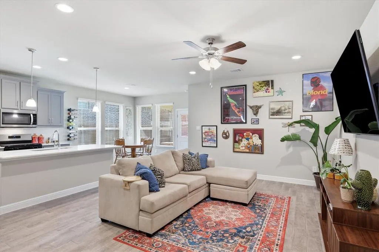
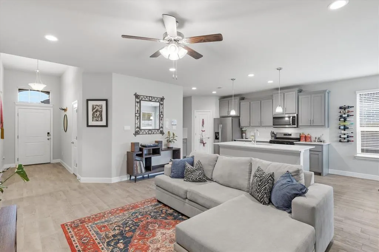
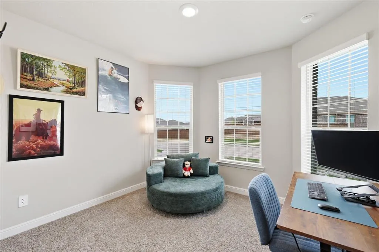
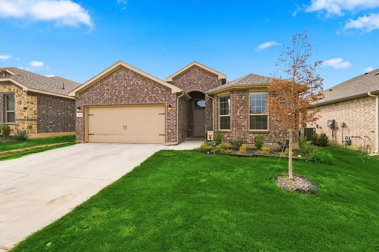
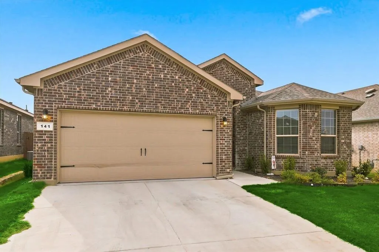
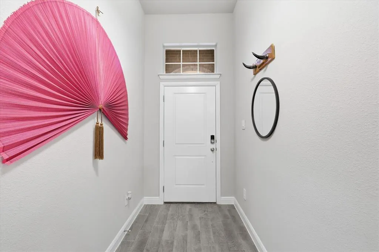
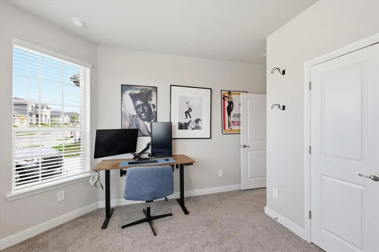
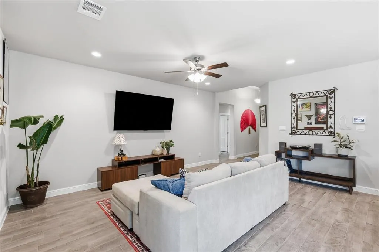
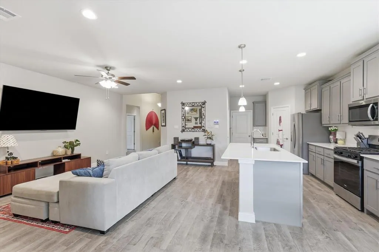
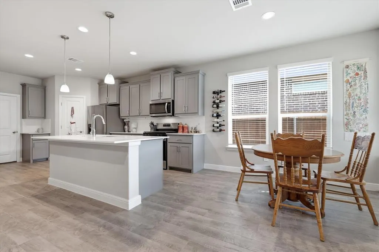
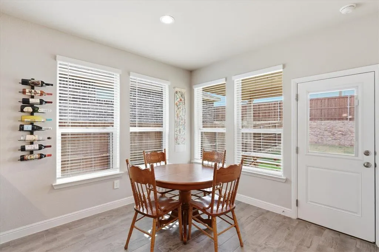
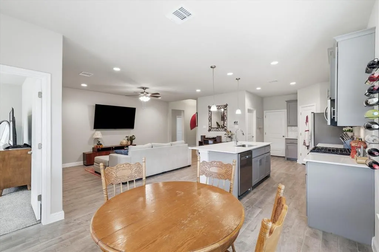
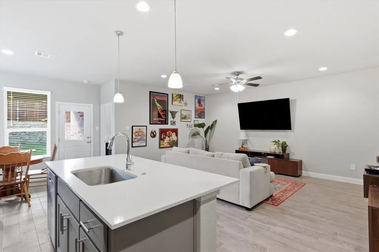
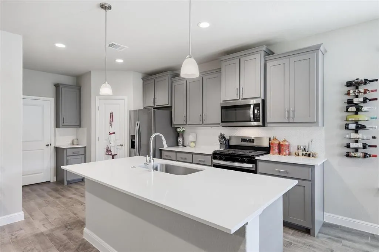
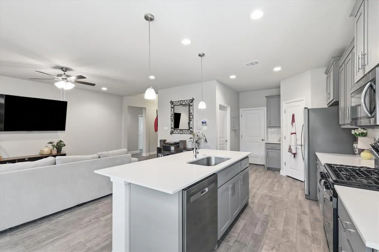
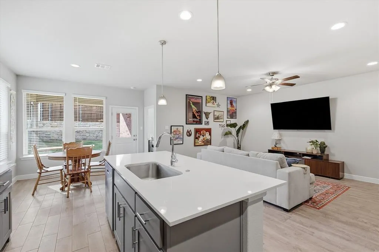
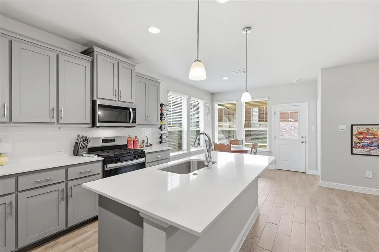
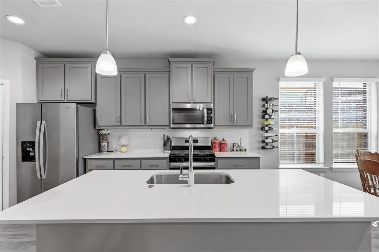
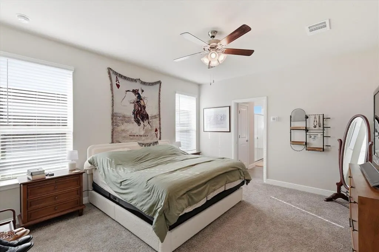
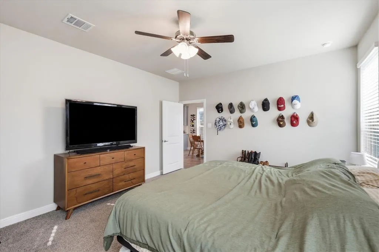
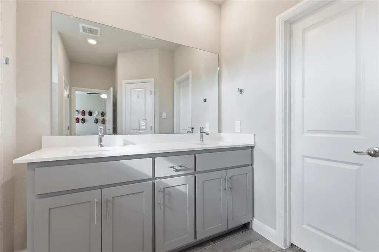
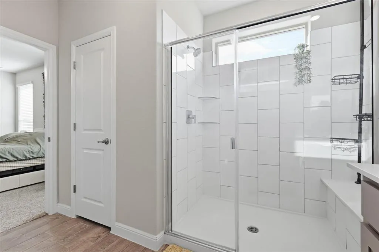
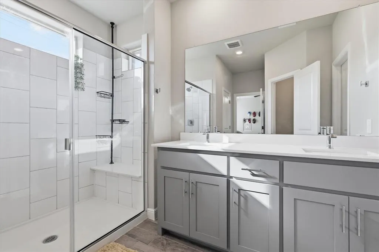
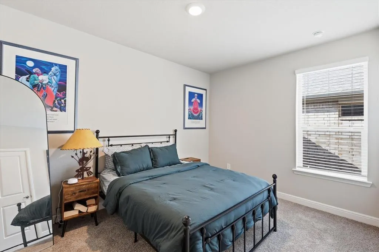
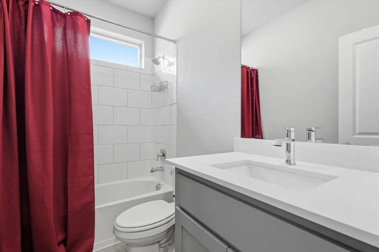
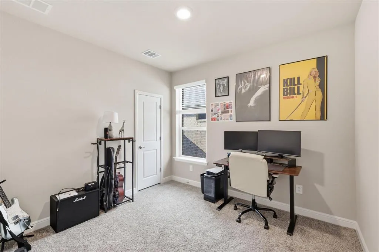
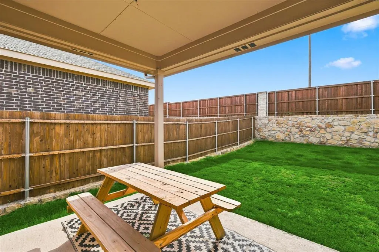
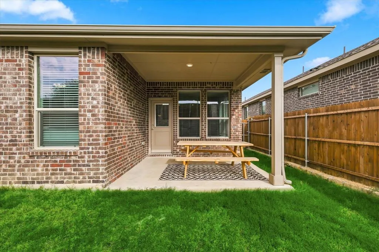
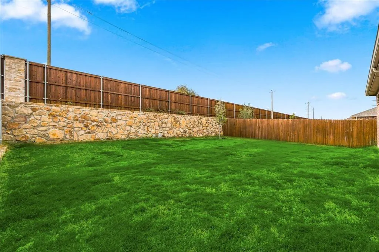
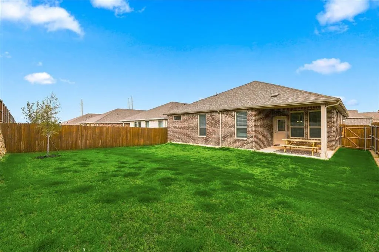
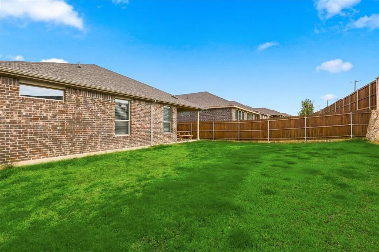
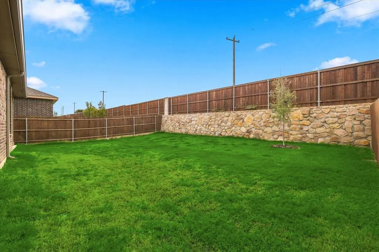
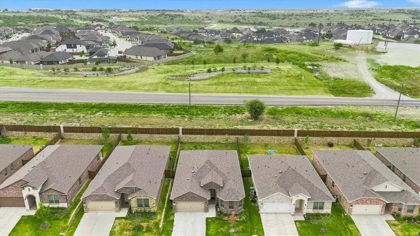
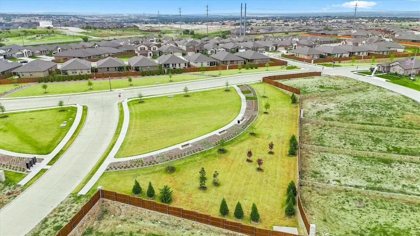
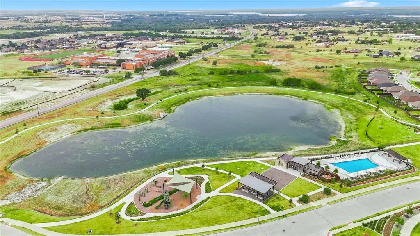
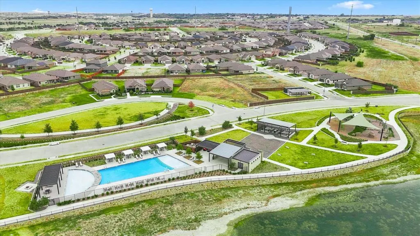
** OPEN HOUSE, SATURDAY, November 7th 2pm-4pm ** IMPROVED PRICE! ASSUMABLE 3.99% FHA LOAN OR POTENTIAL SELLER FINANCING! Imagine coming home to a beautiful, nearly new home where life feels easier, weekends are more enjoyable, and your monthly mortgage payment could be more affordable! Welcome to Bluestem, a master-planned community in Rhome, TX, where modern living meets small-town charm and resort-style amenities. Built in 2025 and zoned to Northwest ISD, this move-in-ready, single-story home offers 4 bedrooms, 2 baths, 1,837 sq ft, and transferable builder warranties. Natural light fills the open living spaces, where a quartz kitchen island, gas range, and walk-in pantry make everyday living and entertaining effortless. The private primary suite is a peaceful retreat, while three additional bedrooms offer flexibility for family, guests, or a home office. Smart home features, a tankless water heater, and a 2-car garage add convenience. Picture morning coffee on your covered patio, evening walks along neighborhood trails, summer afternoons at the community pool with cabanas, or fishing at the stocked pond. With a playground and dog park nearby, there's something for everyone! Convenient access to Hwy 114 and FM 3433 keeps shopping, dining, and DFW employment centers within reach. HERE'S THE OPPORTUNITY! Qualified buyers may assume the existing 3.99% FHA loan, potentially saving on monthly payments compared to higher-rate financing. FHA, VA, conventional, and potential seller financing options! Why wait to build? Enjoy nearly new construction, an amenity-rich community, and financing flexibility that could make your next move more attainable. Schedule your private tour and imagine life at Bluestem! FHA assumption subject to servicer approval and buyer qualification. Contact listing agent or see MLS TransactionDesk for property details.
| Elementary School |
|---|
| Sevenhills Elementary School |
| Price History | |
|---|---|
| 10/2/2026 | Listed $349,900 |
| 10/27/2026 | 2$344,900 |
General Features
| Heating | Central,Electric |
|---|---|
| Cooling | Ceiling Fan(s),Central Air,Electric |
| Utilities | Cable Available,City Sewer,City Water,Community Mailbox,Electricity Available,Individual Gas Meter,Individual Water Meter,Underground Utilities,Other |
| Possession | Negotiable |
| Roof | Composition |
| Appliances | Dishwasher,Disposal,Gas Range,Gas Water Heater,Microwave,Plumbed For Gas in Kitchen,Tankless Water Heater,Vented Exhaust Fan |
| Assoc Fees | 960 |
| Number of Garage Spaces | 2 |
| School District | Northwest ISD |
| HOA Fee Includes | Full Use of Facilities,Management Fees |
| Year Built | 2025 |
| Architectural Style | Traditional |
| Levels | One |
| Unexempt Taxes | 8228 |
| Will Subdivide | No |
| Property Subtype | Single Family Residence |
| Subdivision Name | Bluestem |
| Transaction Type | For Sale |
| Occupant Type | Owner |
| County | Wise |
| Property Type | Residential |
| Security Features | Smoke Detector(s) |
| Construction Materials | Brick |
| Association Fee Frequency | Annually |
| Year Built Details | Preowned |
| HOA Type | Mandatory |
| Full Baths | 2 |
| Status | Active |
| Directions | Use your favorite GPS |
| City | Rhome |
| Elementary School Name | Sevenhills |
| High School | Northwest |
| Open House | Public: Sat Nov 7,2:00PM-4:00PM |
| Elementary School | Sevenhills |
| Virtual Tour URL Unbranded | https://www.propertypanorama.com/instaview/ntreis/21402339 |
| Standard Status | Active |
| Listing Terms | Assumable,Cash,Conventional,FHA,FHA Assumable,VA Loan,Other |
Interior Features
| Interior Features | Cable TV Available,Decorative Lighting,Eat-in Kitchen,High Speed Internet Available,Kitchen Island,Open Floorplan,Pantry,Smart Home System |
|---|---|
| Flooring | Carpet,Ceramic Tile |
| Dining Areas | 1 |
| Living Areas | 1 |
| Room Count | 8 |
| Lock Box Type | Supra |
| Total Bedrooms | 4 |
| Total Baths | 2 |
Exterior Features
| Exterior Features | Covered Patio/Porch,Rain Gutters,Private Yard |
|---|---|
| Lot Features | Few Trees,Interior Lot,Landscaped,Sprinkler System,Subdivision |
| Fencing | Back Yard,Wood |
| Soil Type | Unknown |
| Garage Length | 21 |
| Garage Width | 18 |
| Lot Size Source | Builder |
| Parking Features | Driveway,Garage Faces Front,Garage Single Door |
| Lot Size | Less Than .5 Acre (not Zero) |
| Covered Spaces | 2 |
| Foundation | Slab |
| Lot Size Area | 0.1380 |
| Lot Size Units | Acres |
| Structural Style | Single Detached |
| Garage Y/N | Yes |
| Lot Size Square Feet | 6011.2800 |
| Lot Size Acres | 0.1380 |
| Attached Garage Y/N | Yes |
Amenities
- Foreclosure
- Views
- Short Sale
- New Construction
- Adult 55+
- Lease To Own
- No HOA Fees
- Furnished
- Primary On Main
- Air Conditioning
- Seller Finance
- Green
- Fixer Upper
- Horse
- Golf
- Fireplace
- Deck
- Garage
- Basement
- Pool
Property vs Single Family Average in 76078
Price
Taxes
Year Built
Visits
 © 2026 North Texas Real Estate Information Systems, Inc. All rights reserved. Disclaimer: All information deemed reliable but not guaranteed and should be independently verified. All properties are subject to prior sale, change or withdrawal. Neither listing broker(s) nor Lisa Birdsong Group shall be responsible for any typographical errors, misinformation, misprints and shall be held totally harmless. The database information herein is provided from and copyrighted by the North Texas Real Estate
